

Retaining Wall Repair: When to Repair vs Replace
Learn when retaining wall repair is possible, what causes walls to crack or lean, common repair methods, drainage fixes, costs, and when replacement is the better option.
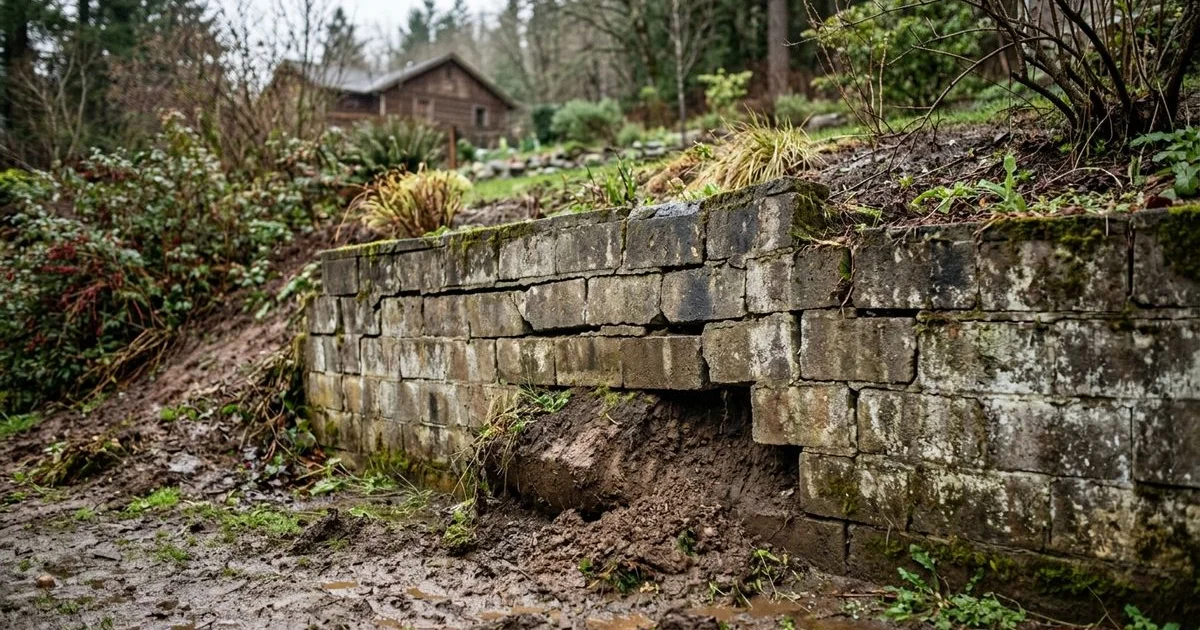
A retaining wall that starts cracking, leaning or bulging is telling you something, and the message is usually about more than the crack itself. In our work on hillside and hardscape projects around Pasadena and Greater Los Angeles, the visible damage is rarely the whole story. It is the symptom. The cause is almost always behind or beneath the wall: soil pressure building where drainage has failed, a footing that was undersized from day one, or saturated ground moving against a structure that was never reinforced for it.
Here is the good news. A cracked retaining wall does not automatically require complete replacement, and many walls can be repaired successfully when the underlying structure is still sound. At the same time, a leaning wall cannot simply be pushed back into place, because whatever pushed it over is still there. Wall movement is a clue, not a diagnosis.
Effective retaining wall repair starts with identifying why the wall moved or deteriorated, then matching the repair method to that cause. Structural damage, poor drainage, footing problems and soil pressure each call for different responses, and patching visible damage without addressing the source usually means paying for the same repair twice.
Can a Retaining Wall Be Repaired?
Often, yes. Many retaining walls can be repaired when the core structure is still recoverable, but the honest answer depends on a handful of factors: how much the wall has moved, footing condition, wall material, the soil pressure it carries, how well drainage is performing, wall height, and whether the damage is localized or spread across the whole structure.
Think in three categories. Cosmetic deterioration covers surface issues like light staining, minor efflorescence or hairline cracks that have not changed over time. Localized damage means one section has failed while the rest of the wall remains stable, such as a few displaced segmental blocks or a clogged drainage run. Structural failure means the wall system itself is compromised: a rotating footing, large sections moving together, or a wall separating along its length.
Conditions that are frequently repairable include isolated cracking, localized block displacement, failed drainage behind an otherwise stable wall, minor settlement, wall erosion around the base or ends, limited leaning caught early, and damaged caps or individual blocks. Conditions that more often point toward substantial reconstruction or replacement include severe leaning, widespread cracking, a rotating footing, major soil movement, wall separation, foundation failure, and repeated previous repairs that have already failed.
One caution we give every homeowner: wall repairs that only address the face, like patching mortar or filling cracks, are cosmetic unless someone has confirmed the cause. When structural stability is in question, that confirmation sometimes requires input from a retaining wall engineer, not just a masonry crew.
Common Retaining Wall Problems and What Causes Them
The same symptom can come from very different problems, so diagnosis matters more than the symptom. Our article on why retaining walls fail covers failure causes in depth; here is how the common problems typically present.
Leaning or Bowing Retaining Walls
A lean or a bow means something is pushing harder than the wall can resist. Possible causes include lateral soil pressure, hydrostatic pressure from trapped water, inadequate reinforcement, an undersized footing, poor original construction, excessive loads behind the wall such as a driveway, gradual soil movement, and drainage failure. Often it is a combination, and no two leaning walls should be assumed to share a cause. The amount of movement matters too: a quarter inch over decades is a different problem from two inches since last winter.
Cracks and Separation
Cracking varies enormously in seriousness. A stable hairline crack in poured concrete may be cosmetic, while a horizontal crack mid-height in a block wall often signals structural stress. What we assess is the crack pattern, the width, whether cracks are increasing, whether the wall is moving, and whether separate sections are pulling apart. Stair-step cracks through mortar joints and widening gaps at corners suggest movement rather than aging. Patching a crack without knowing whether it is still growing is guesswork, so routine retaining wall inspection and monitoring should come before repairs are specified.
Water and Drainage Failure
Water is the most common driver of retaining wall problems we see in Southern California. Water trapped behind a wall creates hydrostatic pressure and saturates the retained soil, which then weighs more and pushes harder. Over time that leads to erosion, movement, cracking, leaning and eventually wall failure.
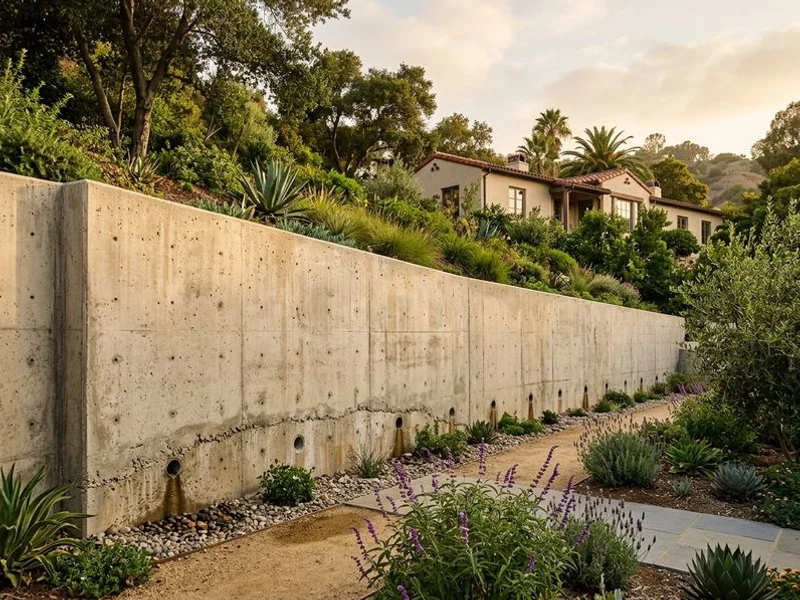
The usual suspects are a missing or failed drainage pipe at the base, inadequate gravel backfill or free-draining material behind the face, blocked or absent weep holes, grading that sends surface runoff toward the wall, and downspouts discharging into the retained area. A badly placed French drain can even make things worse by collecting water and delivering it to the wall. Not every wall needs the same drainage systems, but every wall needs water managed deliberately; drainage problems left alone tend to convert a simple repair into a structural one.
Footing or Foundation Movement
Sometimes the wall face is fine and the problem is underneath. Settlement from poor soil compaction, an undersized footing, erosion below or around the wall footing, soil movement on a slope, or an inadequate foundation design can all let the base shift. When that happens, the cracking or leaning above is a consequence, not the problem. If failure originates at the footing or foundation, surface crack repair will not address it, and the wall will simply move again.
Retaining Wall Repair Methods
No repair method is universally appropriate. The right approach follows from the diagnosis, the wall type and the extent of movement.
Correcting Drainage Problems
When water is the cause, relieving it is the first job. Correction may involve regrading the surface above the wall, diverting runoff and downspouts, excavating behind the wall to install or replace drainage pipe and free-draining backfill, adding outlets or weep holes, and stabilizing eroded areas. Relieving water pressure through proper retaining wall drainage correction is sometimes the entire repair, but more often it is one part of a larger structural repair, since a wall that has already moved may need stabilization too.
Rebuilding Damaged Sections
Localized reconstruction is often possible with segmental and masonry walls, where individual units can be dismantled, restacked or replaced. That works well for a damaged section of an otherwise sound wall, one reason segmental systems are popular in residential work. The remaining wall and its footing still have to be verified, because rebuilding one section onto a failing base just relocates the problem.
Structural Stabilization
Where a wall has moved but the structure is worth saving, engineered stabilization may be an option. Helical anchors or tieback systems, for example, can sometimes restrain a leaning wall by transferring load into stable soil behind the failure plane. These are engineered solutions, appropriate for certain walls and soil conditions rather than every leaning wall, and they require proper design, not improvisation. Any stabilization plan should follow a real assessment of the wall, soil and loads.
Footing or Foundation Repair
If movement originates at the footing, repair typically means excavation to expose the base, structural work to repair or enlarge the footing, added reinforcement, and partial rebuilding above. On slopes this often involves engineering, because the footing interacts with the hillside, not just the wall. It is more involved work, but it is the only version that addresses a footing failure; surface patching over a moving foundation is money spent on postponement.
Partial or Full Reconstruction
At a certain point, rebuilding is the repair. If a substantial portion of the wall has failed, if the original construction was fundamentally flawed, or if repeated repairs have not held, rebuilding the damaged section or replacing the wall entirely is often the more economical long-term answer.

Retaining Wall Repair vs Replacement
Repair tends to make sense when damage is localized, caught early, caused by a correctable drainage issue, or limited to one section of an otherwise sound wall. Replacement tends to make more sense with widespread movement, severe leaning, major footing failure, structural instability, extensive deterioration, repeated failed repairs, or original construction that cannot be corrected incrementally.
| Situation | Repair may make sense | Replacement may be better |
|---|---|---|
| Minor cracking | Yes, once movement is ruled out | Only if cracks are widespread and growing |
| Drainage problem | Usually, with drainage correction and monitoring | If water damage has already compromised the structure |
| Localized block movement | Often, with section rebuild | If the same movement appears along the full wall |
| Significant leaning | Sometimes, with engineered stabilization | Often, especially with footing involvement |
| Failed footing | Partial rebuild can work if localized | Frequently, when failure is extensive |
| Major structural movement | Rarely | Usually |
| Repeated previous repairs | Seldom worth another patch | Usually the point to rebuild correctly |
One financial point surprises many homeowners: the cheapest initial repair is not necessarily the lowest lifetime cost. A repair that leaves the underlying cause in place tends to be the first installment on a larger bill later.
How Much Does Retaining Wall Repair Cost?
Honest answer: it depends heavily on the wall and the cause, and anyone quoting a firm price without seeing the wall is guessing. National cost guides put many minor to moderate repairs in the range of a few hundred to roughly $1,500, while structural repairs involving anchoring, excavation or section rebuilding can run much higher. California hillside work, engineered designs and difficult access can push costs above national averages, so treat these figures as context, not a quote.
The main cost drivers are wall length and height, wall material, site access, excavation, severity of damage, footing condition, drainage work, engineering and permit requirements, stabilization, material reuse, and whether the job is a localized repair or a partial or complete rebuild. For broader construction pricing, see our guide to retaining wall cost in California.
Engineering and Permits for Structural Retaining Wall Repairs
Substantial repairs can cross the line from maintenance into structural work. Changing a footing, altering reinforcement, rebuilding structural sections, working on a taller wall, repairing a wall that supports significant loads, or changing grading around the wall can all trigger engineering and permit requirements.
In Los Angeles-area jurisdictions, the common baseline is that walls over four feet, measured from the bottom of the footing to the top of the wall, require a building permit and engineering, and any wall supporting a surcharge such as a driveway, slope or structure can require one regardless of height. Designated hillside areas often have stricter rules, and individual municipalities, including Pasadena and its neighbors, apply their own variants. These thresholds reflect the general California Building Code baseline, but your city’s building department has the final word for your address.
The practical takeaway: if your repair involves structural work rather than repointing, assume the permit question needs answering before work starts. The full local picture is in our article on retaining wall permits in Los Angeles.
Retaining Wall Repair on Hillside Properties
Hillside walls live harder lives. They carry slope loads, absorb uphill runoff, and interact with grading, terracing and neighboring wall tiers, so a problem with one wall is sometimes a problem with the whole slope. Access is harder, which raises cost, and engineered footings are more common, which raises the stakes of a correct diagnosis.
On hillside properties, the wall, drainage, grading and slope conditions have to be evaluated together. Repairing one tier of a terraced system without looking at the tier above it is a classic way to fix the symptom and keep the cause. This comes up often across the Pasadena foothill neighborhoods, including areas like Linda Vista and East Pasadena, where many properties rely on tiered walls to manage grade change. Our overview of hillside terracing in Los Angeles explains how these systems work, and our page on Pasadena hillside properties covers the local conditions.
When to Call a Retaining Wall Contractor
Some warning signs justify a professional assessment sooner rather than later:
- A lean or bow that is visibly increasing
- Horizontal cracking or stair-step cracking through mortar joints
- Movement that appears or worsens after heavy rain
- Standing water behind the wall, or soil washing through or around it
- An exposed or undermined footing
- Wall sections separating or pulling apart
- Bulging in the wall face
- Large-scale erosion at the base or ends of the wall
- Previous repairs that have failed again
A proper evaluation focuses on the cause of the movement, not just the visible damage: drainage, soil conditions, the footing, the loads above the wall and the construction itself. If you are seeing any of the signs above, the next step is an on-site assessment rather than a guess. Learn more about our approach to retaining wall and hillside construction, or contact us to schedule a site visit and get a clear read on what your wall needs.
Frequently Asked Questions
Can a retaining wall be repaired?
How do I know if my retaining wall needs repair or replacement?
What causes a retaining wall to lean?
How much does retaining wall repair cost?
Have questions about a project of your own?
A free on-site consultation, a phased budget tier, and a master plan that fits your property and your goals.